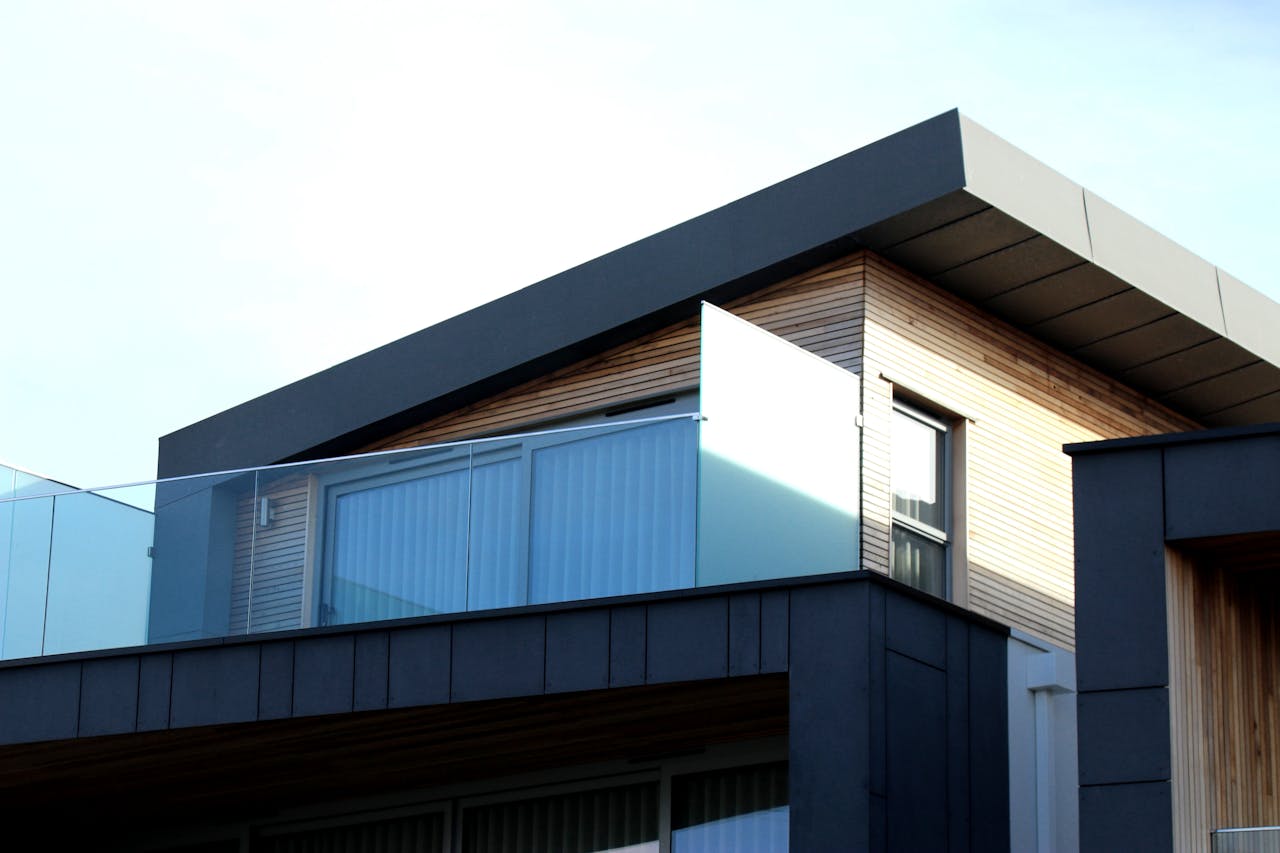
Commercial Construction
Skyline Residences
A luxurious high-rise apartment complex located in the heart of the city, featuring state-of-the-art amenities, modern architecture, and stunning views.
Client
Horizon Developments, Inc.
Architect
Olivia Carter
Location
Miami, Florida, USA

Project Overview
Skyline Residences is a 32-story luxury apartment complex situated in the heart of downtown Chicago, developed in partnership with Whitmore Development Group. The project called for a building that would redefine urban high-rise living — combining cutting-edge architecture, premium amenities, and sweeping views of the city skyline and Lake Michigan. From groundbreaking to completion, the project balanced structural complexity with exacting standard of quality.
Project Process
1. Initial Assessment & Planning:
Site work began in March 2021 with geotechnical surveys of the downtown lot, a critical step given the density of surrounding infrastructure and the depth required for the building's foundation. Our team worked closely with Whitmore Development Group and city planners to finalize a build schedule that minimized disruption to neighboring businesses and pedestrian traffic throughout construction.
2. Design & Approval:
Architect Daniel Reyes designed Skyline Residences around a central concept: maximizing natural light and views from every unit. The design featured a glass curtain-wall facade, private balconies for upper-floor units, and a rooftop terrace with a pool and lounge area. City approval, including a full structural and fire-safety review, was secured in July 2021 after incorporating updated seismic and wind-load engineering specific to high-rise construction.
3. Structural Reinforcement:
The building's steel and reinforced concrete frame was constructed between August 2021 and April 2022. This phase presented the project's greatest engineering challenge — coordinating tower crane logistics in a dense urban environment while maintaining a rigorous safety record across a 32-story vertical build. Core structural elements were reinforced to exceed regional seismic requirements.
4. Restoration & Modernization:
From May 2022 to February 2023, interior build-out proceeded across all residential floors, including premium finishes, smart-home integration in every unit, and the installation of the building's amenity floors — a fitness center, resident lounge, and co-working space. Facade glazing and building systems (elevators, HVAC, and life-safety systems) were completed in parallel to keep the project on schedule.
5. Final Touches & Handover:
Final inspections, unit walkthroughs, and amenity completions took place through March 2023, with the rooftop terrace and lobby finished last to ensure flawless presentation. Skyline Residences was officially handed over to Whitmore Development Group in April 2023, with the first residents moving in that same month.
Project Experience
Skyline Residences pushed Building Construction's high-rise capabilities to their fullest — from foundation depth and structural engineering to the meticulous finish-level detail expected of luxury residential towers. Delivering a 32-story building on time in a dense urban core required exceptional coordination across dozens of subcontractors and trades. The finished building now stands as one of downtown Chicago's most sought-after residential addresses, a testament to what disciplined planning and skilled execution can achieve at scale.